Rendering Carlton
Finishing a Narrow Side Wall | Carlton Rendering
The side of a house can be the least photographed part of a rendering enquiry and the part that needs the most explanation. A narrow passage may contain pipes, steps, a gate and a low roof, while the wall itself extends several storeys above it. Before choosing a finish, establish how the work will be reached, where it will end and what remains hidden. A tidy frontage photograph cannot answer those questions for the side elevation.

On this page
Make a simple record of the passage
Photograph the passage from both ends, showing the ground, wall and overhead obstructions. Record the narrowest points, the opening available through the gate and any changes in level. Include projecting sills, pipework and the position of neighbouring roofs. These details help a contractor decide what needs to be inspected and whether the initial scope has overlooked an inaccessible part of the elevation.
Do not assume a measured passage width automatically establishes a safe access method. Competent assessment is needed for the actual work and surroundings. Your record is background information, not a design. If the route runs beside somebody else's property, note the boundary and any access arrangement already agreed. Avoid presenting informal use of a passage as permission to erect equipment or store materials there.
Decide whether the wall needs replacement at all
A narrow side wall may look uneven or discoloured simply because it is rarely cleaned and receives little attention. That does not establish that its render is defective. Conversely, an apparently uniform surface may have detached areas that need inspection. Ask for the condition to be assessed before choosing complete replacement, particularly where access is a substantial part of the project.
The repair guide covers local defects, while recolouring may be relevant to a sound surface with an unwanted appearance. If the original rough finish is to be stripped, use the pebbledash page to understand the trial and background questions. The limited viewing angle in a passage makes it especially important not to choose the work from colour alone.
Follow the wall above the obvious obstruction
A lean-to, conservatory or garage roof can hide part of the elevation from ground level. The contract should identify whether the area above it is included and how it will be accessed. A description such as “side wall” may be interpreted differently by the owner and contractor if the photographs show only the exposed lower section. Mark the extent on an elevation image or drawing.
The roof itself may need protection, and its connection to the wall may affect the finishing sequence. If related repairs are required, establish the responsible trade before rendering begins. A new surface should not be expected to compensate for an unresolved roof junction. Access planning should also account for inspection of the finished detail, rather than treating the awkward upper strip as complete as soon as material has been applied.

| Item | Useful evidence |
|---|---|
| Access route | Both ends, gates and level changes |
| Upper wall | Full extent above attached roofs |
| Fittings | Pipes, cables and retained equipment |
| Finish limits | Top, base and adjoining elevation boundaries |
Identify the top and bottom details separately
At the top, the wall finish must meet the roofline or other protection in a suitable way. At the bottom, the relationship with paving and the building's moisture-control construction matters. These are different details and may need different treatment along the length of the passage. A path that rises towards the rear can make a visually level line an unsuitable assumption.
The plinth and paving guide explains what to record at the base. Where external wall insulation is proposed, the increased wall thickness adds another design question. It may reduce the usable passage width or alter the relationship with an adjacent boundary. The fact that a passage already exists does not establish that the finished system can project further into it without review.
Give pipes and equipment a place in the programme
Downpipes, waste pipes, cables and service equipment often run along side elevations. Record which fittings obscure the wall and which have to remain accessible. The project should identify who owns or controls them and who can alter them. Do not ask a rendering contractor to move equipment that requires the relevant provider or a competent specialist.
If fittings can be removed temporarily, the specification should say how the wall behind them is prepared and how they are reinstated. If they remain, the system needs an appropriate interface around them. Our cables and meter enclosures article covers that coordination. A thin strip of untreated old surface behind a pipe may become obvious later when the pipe is replaced in a different position.
Choose a finish for the actual viewing conditions
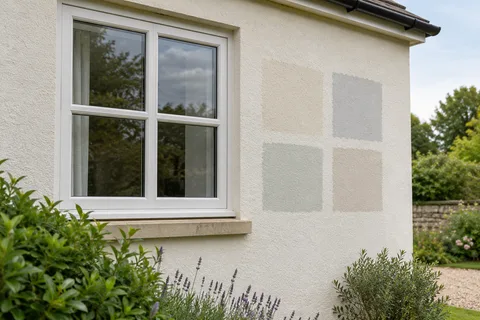
A side wall is often seen obliquely, with strong differences between shaded and sunlit sections. Texture can be more apparent in that view than it is on a flat sample held indoors. If appearance matters, place a representative sample where it can be viewed along the passage and from the points where the elevation is normally seen. Record the approved finish rather than relying on a remembered colour name.
Silicone and monocouche are different finish families, and the suitable choice still depends on the background. A traditional wall may need lime and a more particular compatibility assessment. A sheltered location does not, on its own, decide the material. Nor does it remove the need for the manufacturer's application conditions and a competent specification.
Plan the movement of material and waste
The working route may also be the route used by the household. Explain where bins, bicycles or other regularly used items normally pass. The contractor needs to consider storage, loading and clear access without relying on ad hoc changes every morning. If another route is available, show it during the inspection. The practical arrangement should be agreed alongside the method rather than after materials arrive.
Removal creates a different handling problem from applying a new finish to a prepared wall. The quotation should include the relevant protection and disposal arrangements. A narrow gate or several steps may affect the method, but it is for the contractor to assess the implications. The owner should be able to identify what is included and how the surrounding property will be left at completion.
Compare a separate wall job with a wider scheme
Sometimes the side wall is part of a whole-house refurbishment, and sometimes it is the only elevation requiring work. Compare those options honestly. Extending the project may create efficiencies or improve appearance, but it also increases scope. The decision should not be based on an unsupported claim that every other wall must be replaced because one side is being treated.
For a standalone project, define the transitions to the front and rear. Corners and changes in plane may offer useful boundaries, while a join across a continuous surface may be more noticeable. The wall rendering service page brings these issues together. Ask for the proposed edge detail and appearance before accepting a price that leaves the final extent ambiguous.
Inspect it before access disappears
The difficulty of reaching a side elevation makes the final inspection particularly valuable. Check the agreed upper sections, low edges and areas around fittings while suitable access remains available. Retain photographs of parts that will be difficult to see later, clearly labelled by position. Confirm that the passage and removed fittings are reinstated as agreed.
The Carlton rendering homepage links the relevant preparation and finish services. Keep the final scope, material references and photographs together after completion. If a pipe is changed or a roof junction repaired later, that information will help the next contractor understand the surface they are working beside, rather than treating the rarely seen side wall as an unknown leftover from a frontage project.
Common questions
Can a narrow passage be assessed from a wide-angle photograph?
It helps show the arrangement, but the lens may distort space. Actual dimensions and a suitable inspection are needed for access planning. Include obstructions and level changes rather than relying on an image that makes the passage appear wider than it is.
Should the wall behind a removable pipe be included?
Clarify that in the scope. If the pipe is removed, the exposed strip may need preparation and finishing before reinstatement. If it stays, the proposed interface and any limitations should be explicit so a later pipe replacement does not reveal unexpected untreated material.
See housing and planning information for Carlton and nearby places, including the source and geography behind each figure.