Rendering Carlton
Wall Rendering Carlton | Gables & Separate Elevations
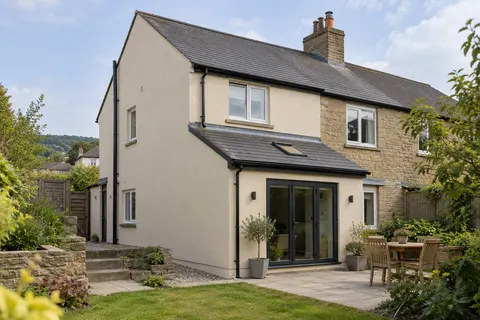
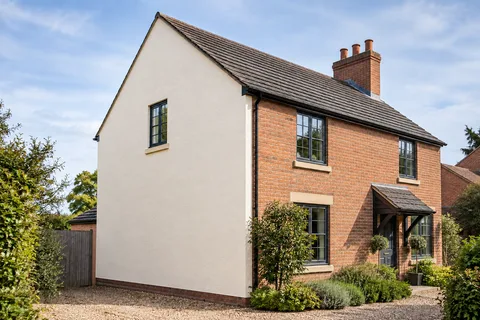
Rendering one wall can be a sensible, contained project. It might be the side of an extension, a weathered gable or a frontage that needs to sit alongside retained brick. The important question is how that face connects to everything around it. Wall rendering in Carlton should describe the boundaries, background and edges clearly enough that the finished panel does not leave unfinished work at the top, bottom or adjoining elevation.

On this page
Establish the purpose of the work
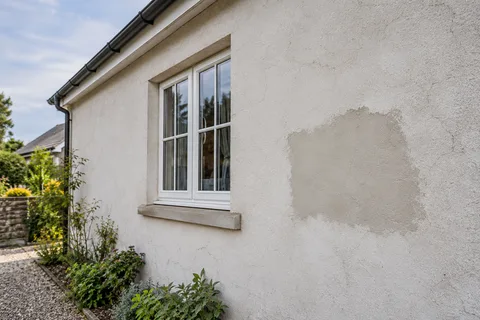
People ask for a wall to be rendered for different reasons. A new blockwork extension needs its designed exterior finish. An older elevation may have failed patches, an inconsistent appearance or masonry that has already been covered. Those are different starting points. Explain what you want to change and what you intend to keep, then let the survey establish whether a new rendered finish is an appropriate answer.
If only the colour is unwanted and the existing coating is attached securely, recolouring may deserve consideration. If the wall has isolated damage, the repair service covers the investigation before a larger replacement is specified. A fresh surface should not be treated as a way to conceal an unresolved leak, movement or deteriorating background. Deal with the reason for the work as well as its appearance.
- Set the edges Decide where new render stops against brick, stone or an existing finish.
- Prepare the background Remove loose material, repair masonry and prepare suction and surface key. Existing paint needs a specified removal or alternative treatment.
- Base coat Built up to level the wall, with mesh where backgrounds change or crack.
- Finish Matched to the rest of the house or chosen as a deliberate contrast.
- Shed the water Copings, sills and the base bead keep rain off the top and away from the bottom edge.
The usual order of work. The survey and the chosen products decide the actual steps.
Measure the edges as carefully as the area
The top of a wall needs an effective relationship with the roof, coping or other protection above it. The bottom has to work with the existing construction and ground level. Window openings introduce reveals, sills and frame junctions. Each of those details can determine whether the project is straightforward or requires related work before application starts. A wall-area measurement alone leaves that part of the specification unwritten.
On a side elevation, look for paths that rise along the building. A level decorative line may be unsuitable if it obscures an existing damp-proof-course relationship or meets raised paving halfway along. Record the levels and let the proposed detail account for them. Do not raise the finish casually to disguise a dirty band at ground level; first establish why the band is there and what belongs beneath the render.
A narrow passage needs a workable method
The distance between the wall and a boundary or neighbouring building affects access, preparation and material movement. Take photographs looking both along and across the passage. Show gates, steps, projecting pipes and any lean-to roof. Access needs to allow the work to be completed and inspected; being able to squeeze past the wall is not the same as having a suitable working platform.
Discuss whether a gate or temporary obstruction needs to be removed and who will reinstate it. Where access relies on somebody else's land, resolve the arrangement before the work is programmed. The site may need more than one access method, particularly if a low roof interrupts the elevation. That choice belongs with competent access planning, rather than an assumption that a ladder will be adequate because the wall is relatively small.

| Position | Question for the specification |
|---|---|
| Top | How does the finish meet the roof or coping? |
| Base | How are ground levels and existing construction respected? |
| Openings | Are sills, reveals and frame connections resolved? |
| Ends | How does new work meet retained or neighbouring surfaces? |
Match a retained finish realistically
An exact match can be difficult when the neighbouring surface has weathered, been painted or was produced with an unknown product. A new sample should be assessed beside the retained material. Compare grain, surface relief and application pattern as well as the colour. A close colour with a different texture may still show a strong boundary when the sun reaches the wall from the side.
It may be better to finish the whole defined panel than to promise an invisible strip in the middle of an elevation. That is a design decision, not an automatic requirement. Ask for the alternatives and the extent of each. Our silicone and monocouche pages explain the appearance of those finish families; neither name guarantees that a new product will blend into an unidentified existing coating.
Check transitions behind the surface
A single elevation may contain brick, blockwork, filled openings and an older addition. Draw those changes on the survey record where they are known. Existing movement joints should also be identified. The designer or manufacturer may require particular treatment at changes in substrate or movement locations. Covering the entire face with one colour does not make those different parts behave as one piece of masonry.
For a traditional wall, the condition of mortar and the nature of earlier patches may influence the choice of render. Lime rendering needs its own compatibility assessment rather than a general instruction to use the hardest material available. Where the wall is intended to receive insulation, move to the external insulation guide before specifying the visible finish, because the junction dimensions will change.
Get the preparation allowance in writing
The quote should distinguish cleaning, removal, background repair and the new system. If the extent of removal cannot yet be established, describe the investigation or measurement that will settle it. A useful allowance explains how additional work will be priced and approved. It should not leave the owner trying to judge the condition of uncovered masonry while an entire scaffold hire period is already running.
Include the treatment of holes left by removed fittings, the protection of adjoining surfaces and disposal of debris. Where a downpipe is moved temporarily, say how water will be managed while it is disconnected and who reinstates it. These details may be small in physical size but can determine whether the completed wall is actually ready to use and maintain.
Inspect the whole face from more than one position
Check the elevation from normal viewing distance, then look at its edges and junctions close up where access allows. Confirm that vents and functional openings remain clear and that agreed fittings have been reinstated. A rendered wall is not complete merely because the broad central area has the right colour. The detailing around that area is part of the work you are accepting.
Save the material references and any sample approval with the final scope. If further elevations are tackled later, those records give the next contractor a useful starting point. Our whole-house page explains how separate phases can eventually form a wider scheme, while the Carlton homepage links to removal, repairs and finish options for projects that remain limited to one wall.
Common questions
Can a boundary or garden wall use the same render as the house?
That needs its own assessment. Freestanding walls have different exposure and top-edge conditions, and the selected system must be suitable for the construction. A finish used on the house should not automatically be transferred to a garden wall without checking.
Will a newly rendered side wall match the old front?
A sample can help assess the relationship, but age and texture may prevent an exact match. The proposed boundary and viewing angle matter. Agree whether a deliberate difference is acceptable or whether a larger finish area is being considered for appearance.
See housing and planning information for Carlton and nearby places, including the source and geography behind each figure.