Rendering Carlton
Lime Rendering Carlton | Traditional Wall Compatibility
Lime rendering is relevant when the construction and condition of a wall call for a compatible traditional finish. That assessment involves the masonry, mortar, existing coatings and sources of moisture. It is not enough to identify an old-looking facade and specify a bag labelled lime. For a Carlton property, the proposal should explain why the chosen material suits that wall and how the work will protect any retained historic fabric.

On this page
Identify the construction before prescribing a material
An older elevation can contain several periods of work. Original brick or stone may sit beside later rebuilding, cement patches and altered openings. Record those differences and establish what is known about the wall's construction. Existing mortar and render can offer useful evidence, but photographs alone may not identify their composition. A suitable specialist assessment may be needed where the materials or condition remain uncertain.
Do not use a district-wide age percentage as a specification for an individual building. Our local evidence describes published geography, not the construction of every address. Gedling's conservation register is also a map of designated areas, not a statement that every older property is designated. Check the actual property status and the work proposed before deciding what drawings, permissions or specialist input may be necessary.
- Stone or brick masonry Cleaned of loose material and dampened so it does not draw water out too fast.
- First (scratch) coat Often haired; scratched to give the next coat a key.
- Second (floating) coat Applied once the first has firmed up; follows the line of the wall.
- Finish coat Thin final coat, kept damp and shaded while it cures.
- Limewash or mineral paint Optional decoration that keeps the wall permeable.
Wall on the left, finish on the right. Not to scale: coats, thicknesses and primers follow the chosen manufacturer’s system and the condition of the wall.
Understand what is already trapping or directing water
Traditional masonry can behave differently from modern cavity construction. An incompatible hard covering may restrict drying or damage a softer background, but that does not establish the cause of every damp mark. Gutters, roofs, ground levels and detailing can all influence wetting. The assessment should distinguish a material-compatibility problem from a concentrated source of water that would remain after the render is changed.
If staining is strongest below a leaking fitting, arrange the fitting repair in the same project sequence. If ground has been raised against the wall, record it for assessment rather than covering the visible band. A lime finish should not be described as a universal damp remedy. The staining guide is useful for preparing observations, while an on-site investigation establishes what action is actually needed.
Removal can damage the surface it is intended to help
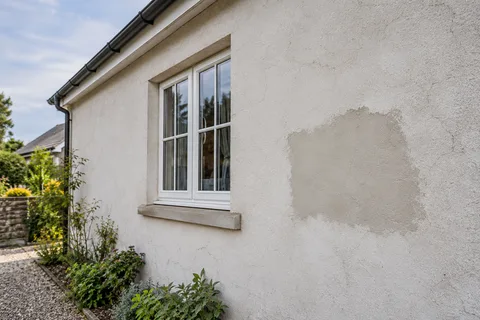
Taking off a hard coating is not always harmless. It may pull away weak brick faces, disturb joints or expose fragile earlier material. Trial removal should establish both what comes off and what is being damaged. The method and extent of work should then be reviewed against the condition found. A blanket instruction to strip every trace can be inappropriate where it causes avoidable loss of original fabric.
The pebbledash removal service discusses controlled trials and the reporting of hidden conditions. On a traditional wall, the relevant expertise and material assessment are especially important. Agree how retained areas and repairs will be treated, and whether further investigation is needed before the specification is finalised. The owner should understand the choices rather than being given an unexplained promise to return the building to its original appearance.

| Subject | Record needed |
|---|---|
| Existing fabric | Masonry, mortar, retained render and alterations |
| Removal | Trial findings and risk of damage |
| New material | Binder or product, aggregate and coat arrangement |
| Aftercare | Protection, curing and compatible maintenance |
A lime specification should name more than the binder
Ask for the proposed material, aggregate, coat arrangement, finish and curing approach to be described. Different lime-based products and mixes are not interchangeable. Exposure, substrate and the intended appearance all need to be considered by the person specifying the work. Avoid choosing a stronger or faster-setting material solely because it sounds more durable; compatibility with the existing construction is central to the decision.
Sample areas can show texture and colour, but they should also relate to the technical proposal. A sample made with a different aggregate or decorative treatment may be misleading. Where the building has retained historic render, consider how the repair will sit beside it without promising an invisible join. A deliberate, restrained repair can be preferable to replacing sound original material simply to make every surface look newly uniform.
Keep original details legible
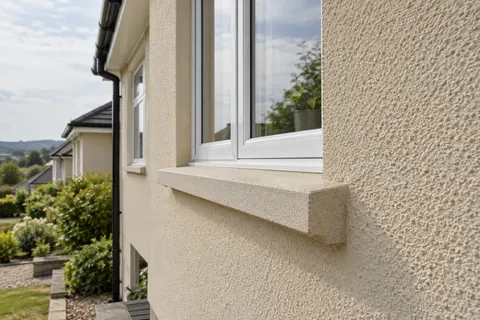
Window surrounds, brick bands, stone features and shallow relief can be altered visually by an unnecessarily thick or badly positioned finish. Record the details that must remain visible before work starts. The required treatment at an edge should be agreed rather than improvised once the surrounding wall has been covered. This is particularly important where repairs meet carved or moulded material.
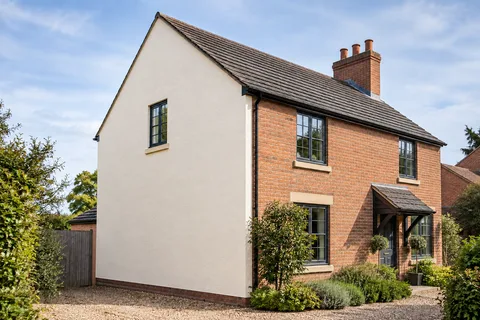
If the project also includes a modern extension, it may need a separate specification. The two parts can share a considered colour relationship without sharing identical materials. House rendering covers the appearance of the overall building, but the traditional wall should not lose a suitable specification for the sake of convenience. Any junction between old and new work needs to account for how those parts are constructed.
Protection and curing need room in the programme
Lime work requires the application and curing conditions appropriate to the specified material. Ask how the wall will be protected and how the programme accommodates that requirement. A small surface area does not necessarily mean that the work can be completed and exposed immediately. The method should come from the specification and current material guidance, with site conditions taken into account.
Agree how access remains available for inspection and any necessary aftercare. If the house is occupied, explain which windows, paths or entrances need to remain usable. Protection should not be removed simply because another trade wants to work nearby. Coordination matters because accidental wetting, damage or premature disturbance can compromise work that appeared complete at the end of the application day.
Look after the wall without sealing it indiscriminately
Keep a record of the materials used and the advice on maintenance or decorative treatment. A later dense coating can undermine the reasoning behind the original material choice. Before repainting, cleaning aggressively or adding another repair product, establish whether the proposed treatment is compatible. The fact that a coating is sold for exterior walls does not make it suitable for every lime-rendered surface.
For local damage, investigate the cause and the extent before specifying a patch. Our render repair page explains the value of recording recurring defects and surrounding details. If the job is limited to a single older elevation, the wall rendering guide helps define its boundaries. The Carlton homepage links these options so that traditional repairs can be planned as their own piece of work rather than folded into an unsuitable generic finish package.
Common questions
Does an old house always need lime render?
Age alone does not settle the specification. The wall's construction, existing materials and condition need to be understood. A building can contain both traditional fabric and later additions, so different areas may need different compatible treatments.
Should every hard patch be removed immediately?
Removal can damage fragile material underneath. The extent and method should follow an assessment and, where appropriate, a controlled trial. A repair proposal needs to explain the likely benefits and risks rather than treating all hard coverings as identical removal jobs.
See housing and planning information for Carlton and nearby places, including the source and geography behind each figure.