Rendering Carlton
Monocouche Rendering Carlton | Mineral Finishes
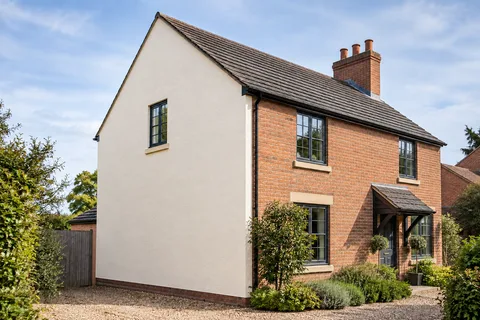
Monocouche offers a coloured mineral render finish, commonly specified with a scraped texture. It can suit a project where the intended appearance is a substantial rendered surface rather than a thin decorative coating alone. A monocouche quotation for Carlton should explain the chosen product, suitable backgrounds, preparation and finished texture. The name is not enough to determine thickness, application stages or whether an existing wall can receive it.

On this page
What “one coat” does and does not describe
Monocouche is often translated as one coat. That label should not be understood as permission to apply the material in one casual pass over any background. Product instructions govern the required build-up, preparation, application and finishing. The condition and type of masonry can affect the specification. Ask for the particular product and its current guidance, rather than relying on a general explanation of the word.
A new blockwork wall and an old painted elevation may need very different preparation. If two quotations both say monocouche, compare what each includes beneath the visible surface. One may allow for removal and background repairs while another assumes a clean, suitable substrate. Our cost guide explains how those assumptions should be recorded so that the comparison is based on the same work.
- Background Usually blockwork or brick; uneven or mixed walls may need a levelling coat.
- Beads and mesh Beads at corners, reveals and the base; mesh over junctions and lintels.
- Monocouche passes One through-coloured material, applied in passes to the specified thickness.
- Scraped surface Scraped once partly set, which removes the skin and leaves the texture.
Wall on the left, finish on the right. Not to scale: coats, thicknesses and primers follow the chosen manufacturer’s system and the condition of the wall.
Inspect the background before choosing the finish
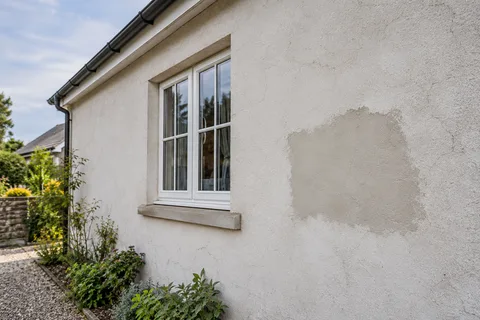
The wall needs to be suitable for the proposed material. Existing paint, weak joints, mismatched repairs and irregular surfaces can affect the work required. Ask the surveyor to identify which areas need preparation and what evidence supports retaining any existing render. If the surface cannot be assessed fully until scaffold is erected, make that limitation visible in the quotation rather than allowing it to emerge as a surprise.
Where an old rough finish is being removed first, the pebbledash page covers test patches and the condition of the revealed masonry. Removal may uncover a wall that needs more work than expected. The replacement specification should allow a clear decision at that stage. It should not assume that every old surface will become a uniform modern background once the rough coating is taken off.
Texture needs its own approval
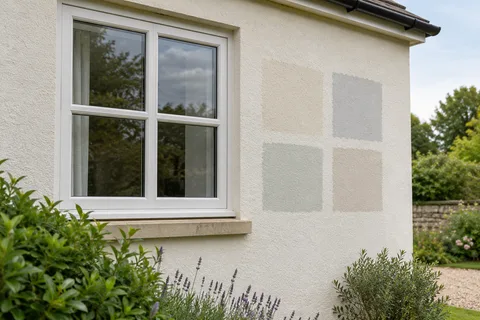
A scraped mineral finish has a visible surface character. Look at a physical sample and ask how representative it is of the proposed result. Observe the aggregate and the shadows it casts at a normal viewing distance. If the intention is an extremely smooth, painted-looking facade, establish whether that expectation matches the finish being quoted before selecting a colour.
The same texture can appear stronger on a gable than in a sheltered porch. A colour card alone will not show that difference. Compare the sample against the roof, masonry and window frames that will remain. Where a decorative trim is proposed, approve the trim alongside the wall sample. Changing one of those elements after ordering can alter the appearance of the whole elevation even if the main colour remains unchanged.

| Item | Why it affects the comparison |
|---|---|
| Background assumption | Removal and repair may be included in only one quote |
| Product and finish | Texture and application requirements differ |
| Movement and material changes | The facade may need specific junction treatment |
| Future patching | Age and grain can make repairs visible |
Plan around different materials and movement
An elevation may incorporate new blockwork, existing brick and infilled openings. Existing movement joints and changes in construction need to be identified. The specified render system must account for them; a common colour across the surface does not remove those underlying differences. Ask how the designer or manufacturer intends each junction to be treated and keep the relevant details with the project documents.
This is particularly useful when a small extension joins an older house. The new area can be deliberately distinguished or visually related to the existing facade, but the structural connection still needs suitable treatment. The house rendering guide covers the appearance of several elevations together. If only one panel is being replaced, use the wall page to define its boundaries and connection to retained work.
Openings and low edges influence the result
Sills should be considered in relation to the finished face rather than the bare masonry. At doors and windows, the render needs a suitable designed junction with frames and surrounding materials. At ground level, retain the required relationship with the building's moisture-control details and paving. A decorative strip is not a reason to obscure something that needs to remain functional.
Check whether the proposal includes replacing short sills, adjusting downpipes or reinstating removed fittings. Those items may sit outside a simple rendering allowance, but they still have to be resolved. It is better to identify a related trade before application starts than to drill through a newly completed surface because a pipe no longer lines up with its brackets.
Weather and sequencing are product matters
The manufacturer's conditions for application and curing should determine when the material is used. The site team also needs to account for protection and access. Ask how work will be organised across the elevation and where a pause can occur without leaving an unplanned visual boundary. That discussion should be tied to the actual product and project, rather than a generic claim that mineral render can always be completed quickly.
If the programme depends on another contractor, identify the handover point. Windows, roof edges and rainwater repairs may need to be complete before the finish is applied. Delays in those jobs can affect scaffold use and material planning. A clear sequence helps explain why the rendering stage cannot always proceed simply because a delivery has arrived.
Repairability and later changes
Damage to a coloured mineral finish may need a repair that differs from a simple paint touch-up. The visibility of a patch depends on colour, texture, ageing and its position. Keep the original material reference and ask how a future repair would be approached. No honest specification should promise that every later patch will disappear into an existing weathered surface.
If colour preferences change later, the compatibility of any proposed coating needs to be checked. Render recolouring is a separate assessment, not an automatic next step. Where a soft traditional wall is involved, review lime rendering rather than assuming a modern mineral product is the right match. The Rendering Carlton homepage gives access to the alternatives without ranking one finish as universally best.
Common questions
Does monocouche always mean one application pass?
No. The product's current instructions define the application and finishing method. The term should not be used to skip required preparation or to assume that every substrate can receive the same treatment in a single stage.
Can monocouche be used to cover old paint?
That cannot be decided from the finish name. The existing coating and background need assessment, and the proposed system must be suitable. The specification should explain any removal, testing or preparation rather than assuming paint provides an acceptable substrate.
See housing and planning information for Carlton and nearby places, including the source and geography behind each figure.