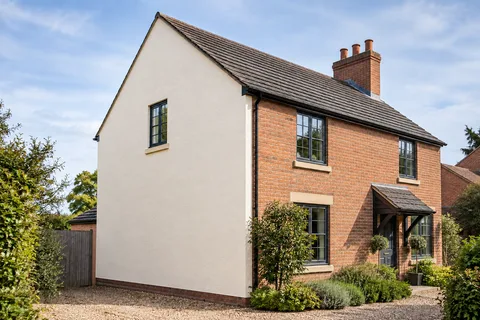
Rendering Carlton
External Wall Insulation Carlton | System Design
External wall insulation adds a designed insulating layer to the outside of a building, with a suitable protective finish. It changes the depth of the facade and its connection to windows, roofs, ground levels and services. For a Carlton project, those interfaces need to be resolved alongside the thermal specification. Selecting a render colour is a later decision within that larger piece of work.

On this page
Establish whether the building suits the proposal
The assessment should identify wall construction, condition, previous alterations and moisture-related defects. Different buildings may need different approaches, and some uncertainties require further investigation. The proposal should explain why the chosen system is suitable for the actual background. It should not be based solely on the age of the neighbourhood or an assumption that every solid-looking wall has the same construction.
Ask who is responsible for the design and for checking applicable building requirements. The selected system, insulation material, fixings and protective finish should be considered together. Expected performance depends on the assessed property and the wider specification. If the aim is simply to renew appearance without adding insulation, our house rendering page describes that different scope.
- Existing wall Prepared; fittings removed and the base track fixed above ground level.
- Insulation boards Bonded with adhesive and, in most systems, mechanically fixed to the wall.
- Basecoat with mesh Reinforcement mesh embedded across the board joints and around openings.
- Primer Where the system requires it.
- Finish render A thin-coat finish that weatherproofs the insulation.
Wall on the left, finish on the right. Not to scale: coats, thicknesses and primers follow the chosen manufacturer’s system and the condition of the wall.
Draw the proposed finished wall line
Added thickness affects much more than the broad face of a wall. Mark the proposed surface in relation to sills, eaves, porches, vents and adjoining construction. Components that projected adequately from the original wall may no longer do so. The design should deal with those changes before material is installed, rather than leaving the finishing team to improvise around short projections.
At a side boundary, establish the legal and physical extent available. The fact that a system can be applied to masonry does not establish that it can extend into another owner's space. Where an adjoining property or public route is involved, appropriate advice and arrangements may be required. The specification should make those responsibilities visible, especially if access and final wall depth involve different boundaries.
Window reveals need more than a colour choice
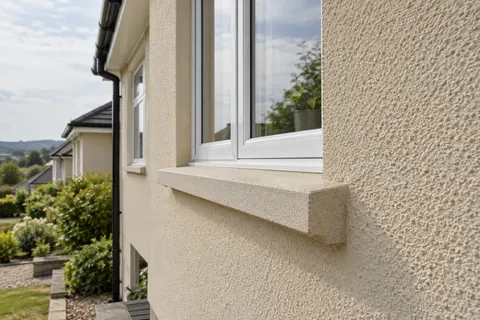
Openings are important interfaces in an insulation scheme. The design should consider the relationship between the insulation, frame, sill and surrounding materials. Ask for the intended detail rather than accepting an unspecified promise to make the edges neat. Replacement windows planned for the near future may affect that detail and should be discussed before the insulation scheme is finalised.
Where bays or shallow reveals occur, the dimensions and appearance deserve particular attention. A drawing can show what changes visually and what remains. There may be different details around different windows on the same house. Record those exceptions so that one standard detail is not applied blindly to every opening. Any uncertainty should be referred back to the designer or system supplier before the covering layers conceal it.

| Interface | Design question |
|---|---|
| Windows and doors | How do insulation, frames and sills meet? |
| Roofline | Is the final wall depth adequately protected? |
| Ground and base | What system detail suits the existing construction? |
| Services and boundaries | What needs alteration, permission or specialist work? |
Roof and ground connections should be resolved early
The top of an insulated wall needs suitable protection and a proper relationship with the roof edge. If roofline alterations are required, identify them before programming the facade work. At the base, the system must meet the building's construction, ground levels and moisture-control details appropriately. A neat straight line is not enough if it disregards those functional relationships.
Raised paving, sloping paths and steps can complicate the lower edge. Our plinth and paving article explains the information to record without prescribing a universal detail. The insulation design must follow the specific system and building. Avoid hiding an uncertain base junction behind landscaping or a decorative band simply because it is less visible than the front elevation.
Plan service alterations with the right trades
Pipework, cables, meter enclosures and fittings may need changes when the finished wall moves outward. Establish who can alter each item and who owns it. Some equipment requires work by a competent specialist or the relevant provider. The rendering team should not be assumed to have authority to disconnect everything fixed to the facade.
The cables and meters guide is useful when preparing the survey information. Include ventilation openings and safety-critical equipment in that record. The finished system must not obstruct their function. Where a fitting stays in place, the design still needs a suitable interface around it, and future maintenance access should be considered rather than permanently burying a component behind the new finish.
Choose the decorative finish within the system
The final texture and colour should come from options compatible with the specified build-up. Silicone rendering may be one relevant finish family, but the decorative name does not define the insulation system beneath it. Ask for the full component schedule and the relevant current technical documentation. Substituting an apparently similar product can affect the proposed specification.
Use samples to assess appearance once the technical choice is established. Consider how new profiles, deeper reveals and altered sills will look beside retained parts of the building. An isolated swatch cannot show all those changes. Where only one elevation is insulated, the transition to uninsulated walls needs a designed treatment that accounts for both appearance and the physical junction.
Inspect work before it disappears beneath another layer
Agree inspection stages for the parts of the system that will be hidden. The design may require checks of the background, fixing arrangements, board installation, reinforcement and junction details at appropriate points. The person responsible should be identified in the contract. Photographs can support the record, but they do not replace competent inspection of work whose suitability cannot be established from an image alone.
For a development or occupied commercial building, commercial rendering covers the wider coordination issues. A domestic project benefits from clear responsibilities too. If another trade damages the system during later work, establish how it is reported and repaired using an appropriate detail. A casual patch with an unrelated material should not become the undocumented final step of an otherwise specified installation.
Compare complete proposals and keep the records
A meaningful quotation includes the insulation system, related alterations, access, protection and finishing. If any item is excluded, identify who will provide it and when. Use the cost guide to compare scope rather than relying on a generic price per square metre. The amount of work around openings and roof edges can differ substantially between apparently similar houses.
At handover, retain the system documents, installation records and care instructions that apply to the completed work. Ask how later fixings or alterations should be approached; an insulated facade should not be treated as an ordinary bare wall when new equipment is attached. The Carlton homepage links render-only work, repairs and finishes separately, helping future changes take account of the system already installed.
Common questions
Can insulation be added to only one elevation?
That requires a suitable design for the building and the transitions to uninsulated areas. Appearance is only one part of the decision. The thermal, moisture and junction implications need appropriate assessment rather than assuming a single wall can be treated in isolation.
Is the finish the main specification decision?
No. The decorative layer belongs to a complete system with insulation, fixings and interfaces. Establish the suitable build-up and responsibilities first, then choose from compatible appearance options. A colour sample cannot demonstrate that the overall design is appropriate.
See housing and planning information for Carlton and nearby places, including the source and geography behind each figure.